
Asking Price Of £175,000
Granville Street, Wolverhampton, WV2
Environmental Impact Rating
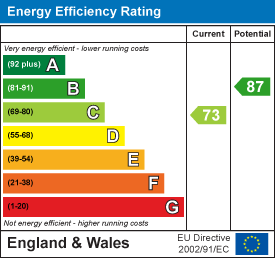
Features
- Mid Terraced House
- Three Bedrooms
- Lounge
- Dining Room
- Kitchen
- Shower Room
- Upvc Dpuble Glazed Windows
- Gas Central Heating
- Enclosed Rear Garden
- Close To City Centre
Granville Street
3 Bedroom Terraced House
Wolverhampton, WV2
Entrance Hallway Dimensions: 0.881 x 3.392 (2'10" x 11'1") UPVC door to front, wood effect laminate flooring, wooden door to reception to right, wooden door to lounge/ kitchen aheadFront Reception Dimensions: 2.55 x 3.883 (8'4" x 12'8") Wood effect laminate flooring, radiator, UPVC double glazed windows to front, X1 ceiling light point
Lounge Dimensions: 3.54 x 3.925 (11'7" x 12'10") UPVC double glazed door to rear, wood effect laminate flooring, radiator, X1 ceiling light point, doorway leading to stairs, small step leading off to open plan kitchen.
Kitchen Dimensions: 2.2 x 3.33 (7'2" x 10'11") Tiled flooring, various wall units, worksurface with cupboards below, inset sink, splash back tiling, integrated oven and fitted gas hob with extractor over, X1 ceiling light point, double glazed window to side, door leading to shower room.
Shower Room Dimensions: 2.253 x 1.973 (7'4" x 6'5") Frosted UPVC double glazed window, tiled walls, WC, vanity wash hand basin, shower cubicle...
Stairs/ Landing Carpet, doors off
Bedroom One Dimensions: 3.29 x 3.523 (10'9" x 11'6") UPVC double glazed window, carpet, radiator, X1 ceiling light point.
Bedroom Two Dimensions: 2.626 x 3.963 ( 8'7" x 13'0") UPVC double glazed window, carpet, radiator, X1 ceiling light point, wooden door leading to storage cupboard/ loft access.
Bedroom Three Dimensions: 2.268 x 3.308 (7'5" x 10'10") UPVC double glazed window, carpet, radiator, X1 ceiling light point.
Enclosed Rear Garden