
OIRO £485,000
Dartmouth Road, Cannock, WS11
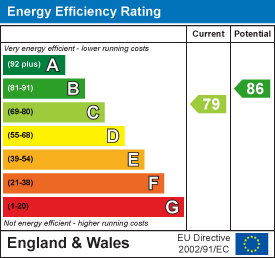
Environmental Impact Rating
Features
- Four Bedroom Detached House
- Extended & Refurbished
- Lounge
- Kitchen
- Utility
- Bathroom
- Ensuite
- Large Rear Garden
- Workshop/storage
- Off Road Parking
Dartmouth Road
4 Bedroom Detached House
Cannock, WS11
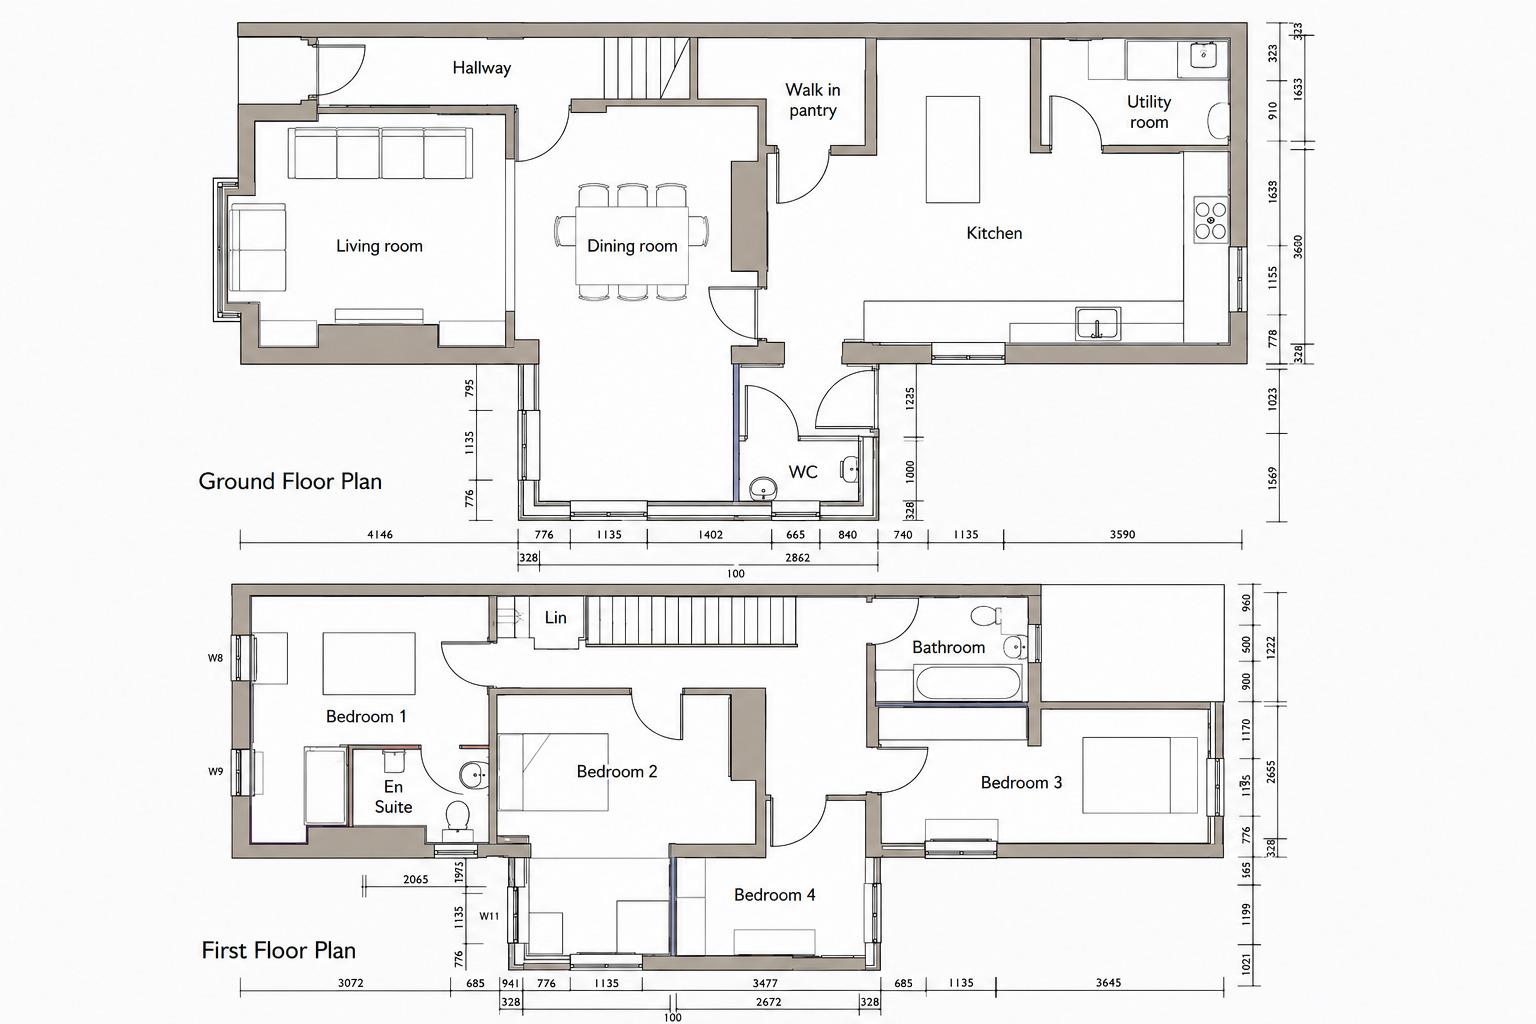
Entrance Hall UPVC frosted double glazed door to front, radiator, stairs off, door to lounge / dining area.Lounge / Dining Area Dimensions: 8.0 x 6.3 max (26'2" x 20'8" max) Three UPVC double glazed windows to front and side, three radiators, door to kitchen.
Kitchen / Diner Dimensions: 7.2 x 4.7 (23'7" x 15'5") Wood effect LVT flooring, UPVC double glazed windows to side and rear, UPVC frosted double glazed door to rear, three radiators, fitted kitchen comprising various wall units, wood effect worksurface with matching upstand, cupboards and drawers below, integrated oven/microwave, fitted hob with extractor over, integrated fridge freezer and dishwasher, inset white sink with mixer tap, breakfast bar, store cupboard, doors to WC and utility.
Utility Wood effect LVT flooring, radiator, work surface with matching upstands, inset sink with mixer tap, cupboards below, cupboard, integrated washer dryer, wall mounted combi boiler, UPVC frosted double glazed door to rear.
WC Wood effect LVT flooring, UPVC frosted double glazed window to side, chrome towel radiator, low level WC, pedestal wash hand basin.
Stairs / Landing Radiator, store cupboard, loft access, doors off.
Bedroom One Dimensions: 4.7 x 3.6 max (15'5" x 11'9" max) UPVC double glazed windows to front, two radiators, door to ensuite.
Ensuite LVT flooring, UPVC frosted double glazed window to side, chrome towel radiator, low level WC, pedestal wash handbasin, shower cubicle with mixer shower.
Bedroom Two Dimensions: 5.5 x 3.6 max (18'0" x 11'9" max) UPVC double glazed windows to front and side, two radiators.
Bedroom Three Dimensions: 5.6 x 2.9 max (18'4" x 9'6" max) UPVC double glazed windows to side and rear, two radiators.
Bedroom Four Dimensions: 3.5 x 2.9 max (11'5" x 9'6" max) UPVC double glazed window to rear, radiator.
Bathroom Dimensions: 2.8 x 2.0 (9'2" x 6'6") LVT flooring, UPVC frosted double glazed window to rear, chrome towel radiator, low level WC, pedestal wash hand basin, bath with mixer tap, shower cubicle with mixer shower.
Rear Garden Large enclosed rear garden with slabbed patio area, lawn, brick built workshop / storage with power and gated access to front.
Exterior To the front is a well-maintained garden with lawn and slabbed pathway enclosed by a wall, and a spacious tarmac driveway offering off-road parking for multiple vehicles.